<-- style PDP --> 546-5 Hanna Avenue, Toronto - Condo Apt for lease for $3,300
  • leased

546-5 Hanna Avenue

Toronto, Ontario, M6K 1W8 - Niagara

$3,300$000000

  • Neighbourhood

    Niagara

  • Major Intersection

    Liberty St/Hanna Ave

  • Listed Since: 90 day(s)

  • Last update: 86 day(s) ago

Overview

  • Property Type

    Condo Apt, 2-Storey

  • Bedrooms

    1

  • Bathrooms

    2

  • Square Feet

    800-899

  • Exposure

    West

  • Total Parking

    1 Underground Garage

  • Locker

    Owned

  • Furnished

    Yes

  • Balcony

    Open

Property Description

Property description for 546-5 Hanna Avenue, Toronto

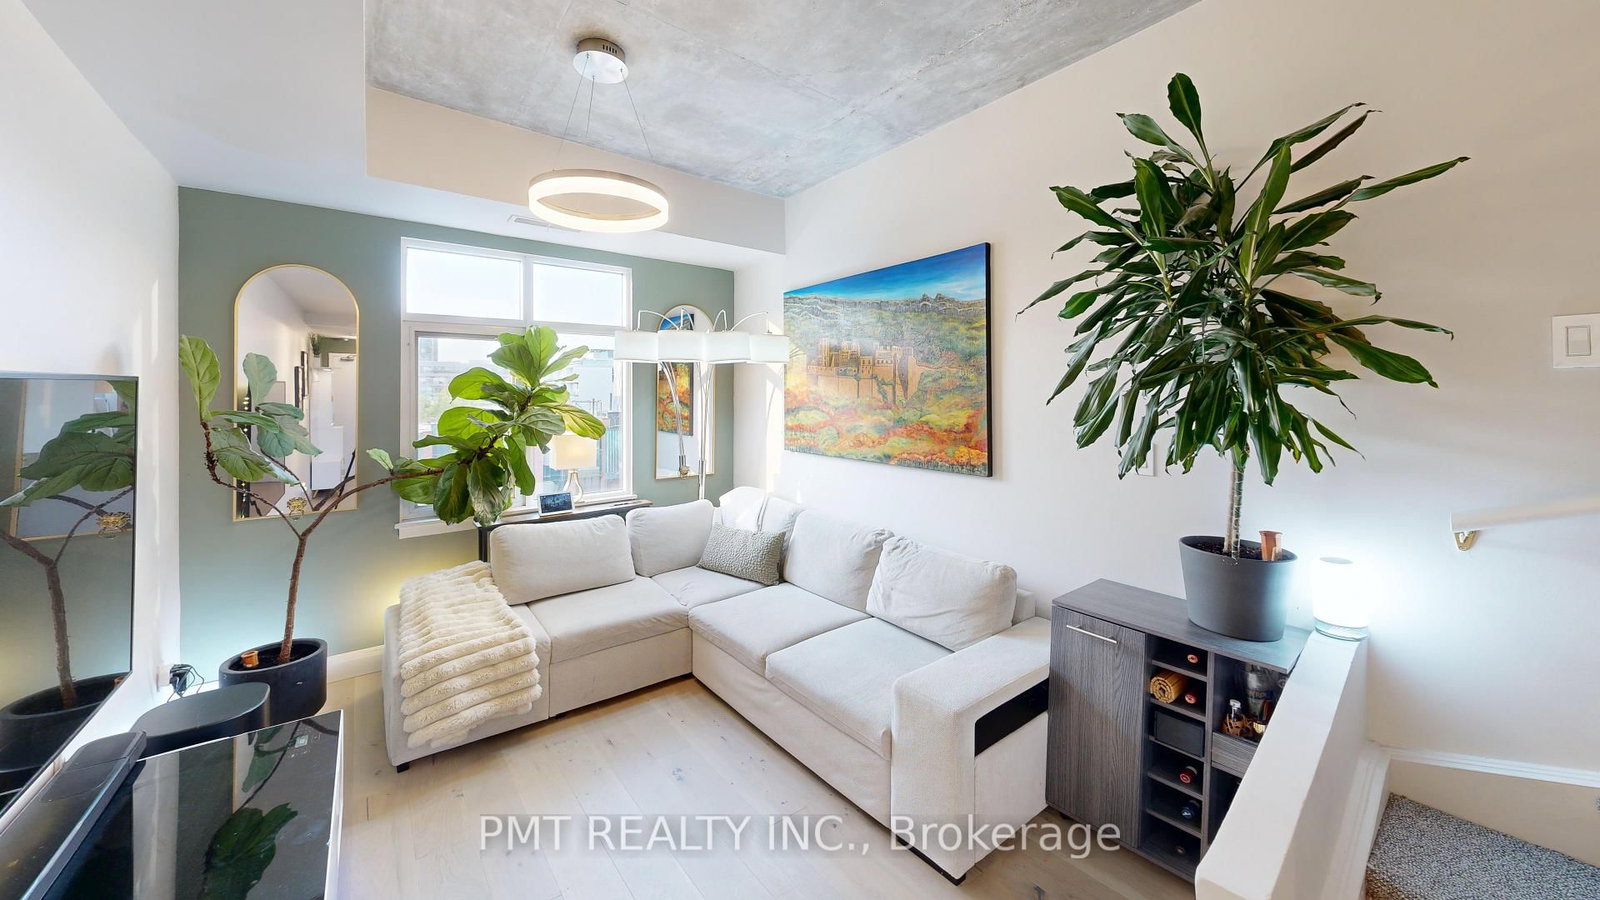
Welcome to one of Toronto's most sought-after two-storey lofts in the heart of Liberty Market. This executive residence has been meticulously renovated from top to bottom, showcasing exceptional craftsmanship and premium finishes throughout. The custom-designed kitchen features full-sized appliances, bespoke cabinetry, and an oversized island highlighted by a stunning one-of-a-kind granite waterfall countertop.The open-concept living area impresses with soaring 17-foot ceilings, floor-to-ceiling windows that flood the space with natural light, a custom fireplace, and an elegant designer chandelier, creating a truly spectacular setting for both everyday living and entertaining.Upstairs, the sleek glass-railed staircase leads to the spacious primary retreat, complete with engineered hardwood flooring, pot lights, a generous walk-in closet, and a beautifully renovated spa-inspired bathroom.With countless upgrades throughout and a unique layout rarely available in the building, this exceptional Liberty Market loft offers the perfect blend of luxury, style, and urban living. A must-see property that truly needs to be experienced in person.

Listed by RE/MAX WEST REALTY INC.

  • MLS #

    C13670924

  • Sq. Ft

    800-899

  • Sq. Ft. Source

    MLS

  • Year Built

    Available Upon Request

  • Basement

    None

  • View

    n/a

  • Garage

    Underground, 1 spaces

  • Parking Type

    Owned

  • Locker

    Owned

  • Pets Permitted

    Yes-with Restrictions

  • Exterior

    Brick

  • Fireplace

    Y

  • Security

    n/a

  • Elevator

    n/a

  • Laundry Level

    n/a

  • Building Amenities

    Bike Storage,Bus Ctr (Wifi Bldg),Concierge,Exercise Room,Games Room,Gym

  • Maintenance Fee Includes

    n/a

  • Property Management

    Crossbridge Condominium Services Ltd

  • Heat

    Fan Coil

  • A/C

    Central Air

  • Water

    n/a

  • Water Supply

    n/a

  • Central Vac

    N

  • Cert Level

    n/a

  • Energy Cert

    n/a

  • Kitchen

    3.66 x 4.51 ft Main level

    hardwood floor, Custom Counter, Custom Backsplash

  • Living

    4.85 x 4.51 ft Main level

    hardwood floor, Fireplace Insert, Window Flr to Ceil

  • Dining

    4.85 x 4.51 ft Main level

    hardwood floor, Combined W/Living

  • MLS #

    C13670924

  • Sq. Ft

    800-899

  • Sq. Ft. Source

    MLS

  • Year Built

    Available Upon Request

  • Basement

    None

  • View

    n/a

  • Garage

    Underground, 1 spaces

  • Parking Type

    Owned

  • Locker

    Owned

  • Pets Permitted

    Yes-with Restrictions

  • Exterior

    Brick

  • Fireplace

    Y

  • Security

    n/a

  • Elevator

    n/a

  • Laundry Level

    n/a

  • Building Amenities

    Bike Storage,Bus Ctr (Wifi Bldg),Concierge,Exercise Room,Games Room,Gym

  • Maintenance Fee Includes

    n/a

  • Property Management

    Crossbridge Condominium Services Ltd

  • Heat

    Fan Coil

  • A/C

    Central Air

  • Water

    n/a

  • Water Supply

    n/a

  • Central Vac

    N

  • Cert Level

    n/a

  • Energy Cert

    n/a

  • Kitchen

    3.66 x 4.51 ft Main level

    hardwood floor, Custom Counter, Custom Backsplash

  • Living

    4.85 x 4.51 ft Main level

    hardwood floor, Fireplace Insert, Window Flr to Ceil

  • Dining

    4.85 x 4.51 ft Main level

    hardwood floor, Combined W/Living

Thinking of Selling?

Find Out Your Home’s Value in Today’s Market!

No Email or Signup is required to view your home estimate.

estimate your home value

Contact Manoj Kukreja

Sales Representative,
Century 21 People’s Choice Realty Inc.,
Brokerage
(647) 576 - 2100

Manoj profile avatar

Property History

Property history for 546-5 Hanna Avenue, Toronto

This property has been sold 1 time before. Create your free account to explore sold prices, detailed property history, and more insider data.

Sign In / Register

Inventory Graph

10 9 8 7 6 5 4 3 2 1 0 1 Months of inventory SELLER'S Market BALANCED Market BUYER'S Market

Thinking of Selling?

Find Out Your Home’s Value in Today’s Market!

No Email or Signup is required to view your home estimate.

estimate your home value

Contact Manoj Kukreja

Sales Representative, Century 21 People’s Choice Realty Inc., Brokerage
(647) 576 - 2100

Manoj profile avatar

Recent Sold Listings in Niagara, Toronto

Popular Cities